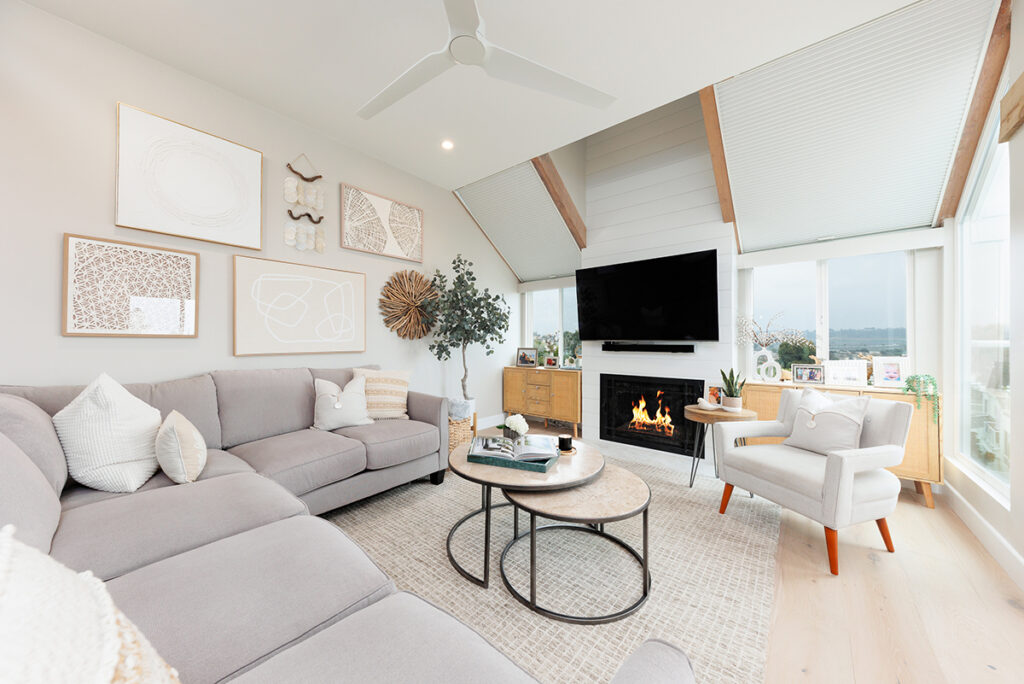
When a home stops fitting your life, the instinct is often to start looking elsewhere. A growing family, a need for a dedicated workspace, aging parents moving in, or simply running out of room: these situations push a lot of Encinitas homeowners toward the idea of moving. But for most people who’ve put real roots down in this community, leaving isn’t actually what they want to do.
A well-planned home addition solves that problem. You get the space you need without giving up the location, the neighborhood, and the home you’ve already invested in. The catch is that an addition without careful thought about architecture, materials, and proportion can end up looking like an afterthought. A home addition contractor Encinitas, who manages both the design and the construction, is what keeps that from happening.
At Green Room Design-Build, that’s how we approach every addition project.
Why Working With a Home Addition Contractor in Encinitas Requires Careful Design
Encinitas has a distinct architectural character. The mix of coastal cottages, California ranch homes, and more contemporary builds means every property has its own look. An addition that gets the roofline wrong, mismatches materials, or misjudges proportion will feel off no matter how well it’s constructed.
This is where design-build genuinely matters for an addition. When the same team handles both the architectural design and the construction, visual continuity is built in from the first sketch. Material choices, roofline connections, window placement, and exterior finishes are all considered together before a single permit is filed. The goal isn’t just more square footage. It’s more square footage that looks like it was always part of the home.
We’ve worked throughout Encinitas and the surrounding San Diego communities and understand the local building codes, HOA requirements, and coastal development considerations that affect what’s possible on any given property.
Types of Home Additions We Build
Every property is different. The right type of addition depends on your lot, your existing structure, your goals, and what your zoning allows. Here are the main addition types we work with:
Room Additions
The most direct way to add space. Whether it’s a primary suite, a guest bedroom, or an expanded living area, a room addition builds out from your existing footprint. The design work focuses on how the new space connects to the rest of the home, in flow, in materials, and in how it reads from the outside.
Second-Story Additions
When lot coverage is limited, going up is often the right answer. A second-story addition adds significant square footage without touching the yard. It requires a foundation and framing assessment before design begins, but for the right property, it delivers results a single-story addition can’t.
Kitchen and Living Room Expansions
Expanding a kitchen or living room opens up the floor plan, improves natural light, and creates the indoor-outdoor connection that coastal homes are designed around.
Primary Suite Additions
A dedicated primary suite with a private bathroom, walk-in closet, and thoughtful layout is one of the more impactful additions a homeowner can make. It adds everyday comfort and performs well from a long-term property value perspective.
What Makes an Addition Look Like It Belongs
This is the question that matters most in the design phase. An addition that looks tacked on defeats much of the purpose. Here’s what we focus on to make sure the new space feels like part of the original plan:
- Roofline continuity: The pitch, eave height, and overhang of the addition need to relate logically to the existing roof. Mismatched rooflines are the first thing people notice when an addition doesn’t look right.
- Matching exterior materials: Siding, trim, window styles, and exterior finishes are sourced to complement what’s already on the home.
- Window and door alignment: Openings in the new space should be proportional to those in the existing home. Scale matters as much as style.
- Interior flow: The addition should connect to the existing floor plan in a way that feels natural, considering traffic patterns, ceiling heights, and adjacency to existing rooms.
Because our design and construction teams work together from the start, these decisions get made once and carried through without gaps.
Permitting and Planning for a Home Addition in Encinitas
Home additions in Encinitas involve several layers of planning and approval before construction begins. Depending on scope and location, this can include city building permits, structural and civil engineering, Title 24 energy compliance, HOA approval, and coastal development guidelines.
As your home addition contractor in Encinitas, we handle all of this on your behalf. Our team prepares construction documents, manages submittals, and coordinates with city departments, engineers, and HOA boards so the project moves through approvals without the homeowner tracking each one down.
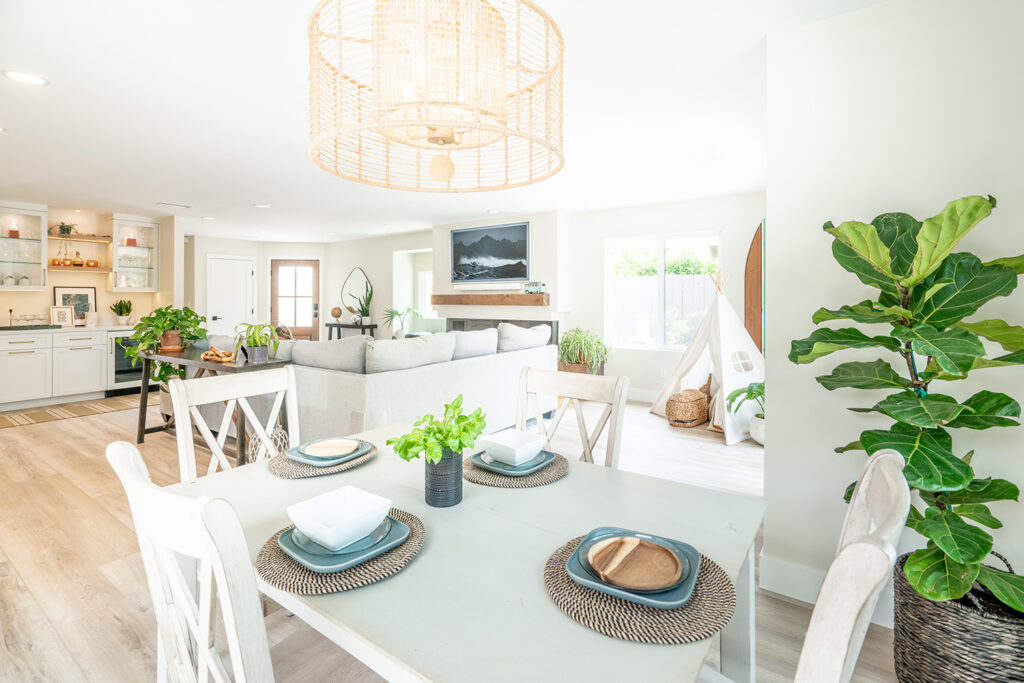
How We Approach Every Home Addition Project
Green Room Design-Build is a boutique firm based in Solana Beach. Jake and Josh Laurie founded it in 2018, and the team includes a registered architect, in-house interior designers, and dedicated project managers who each bring specific expertise to the work.
Here’s what working with us as your home addition contractor in Encinitas looks like in practice:
- First Visit: We visit your home, review the existing structure and site conditions, and take time to understand your goals, priorities, and the scope of what you’re planning.
- Second Visit – Design Center: We walk through our process together and work toward an initial budget framework.
- Design Phase: Architectural plans and 3D renderings are developed so you can see the addition clearly before anything is built. Our interior designer guides material and finish selections during this phase.
- Review and Execute Agreement: A complete scope of work is presented. You review, ask questions, and approve before construction moves forward.
- Permitting and Engineering: All construction documents are prepared and submitted. We manage city approvals, engineering coordination, and HOA submittals from start to finish.
- Construction: Our project managers run day-to-day site operations, coordinating trades, scheduling inspections, and keeping you informed throughout the build.
- Walkthrough and Closeout: Once construction is complete, we go through the finished addition together, take care of any outstanding items, and hand over all project documentation.
Learn more about how we carry out each phase of the whole process and browse our completed projects.
Ready to Talk About Your Desired Home Addition?
If your home in Encinitas needs more space and you want it done in a way that fits the house, we’d welcome the conversation.
Contact Green Room Design-Build to get started with a property visit.
Frequently Asked Questions
What types of home additions does a home addition contractor in Encinitas typically build?
Common addition types include room additions, second-story additions, primary suite expansions, kitchen and living room extensions, and home office additions. We also build ADUs for homeowners who want a fully separate living space on the same lot. The right option depends on your lot size, existing structure, zoning, and what you’re trying to accomplish.
How does a design-build firm make sure an addition matches the existing home?
Architectural continuity is addressed during the design phase, before construction begins. Our team considers the roofline, exterior materials, window proportions, and interior flow as part of designing the addition, not as afterthoughts. Because our designers and builders work from the same plan, what gets specified is what gets built.
Do I need permits for a home addition in Encinitas?
Yes. Home additions require city building permits, and depending on the scope, may also involve structural engineering, Title 24 energy compliance, and HOA approval. Our team takes on the full permitting scope directly, putting together construction documents and seeing each required approval through to completion so the homeowner doesn’t have to manage the process independently.
What’s involved in a second-story addition?
Second-story additions require more structural preparation than single-story room additions. We assess the foundation and framing before design begins to identify what reinforcement is needed. The design work then focuses on how the upper floor integrates with the existing architecture, inside and from the street.