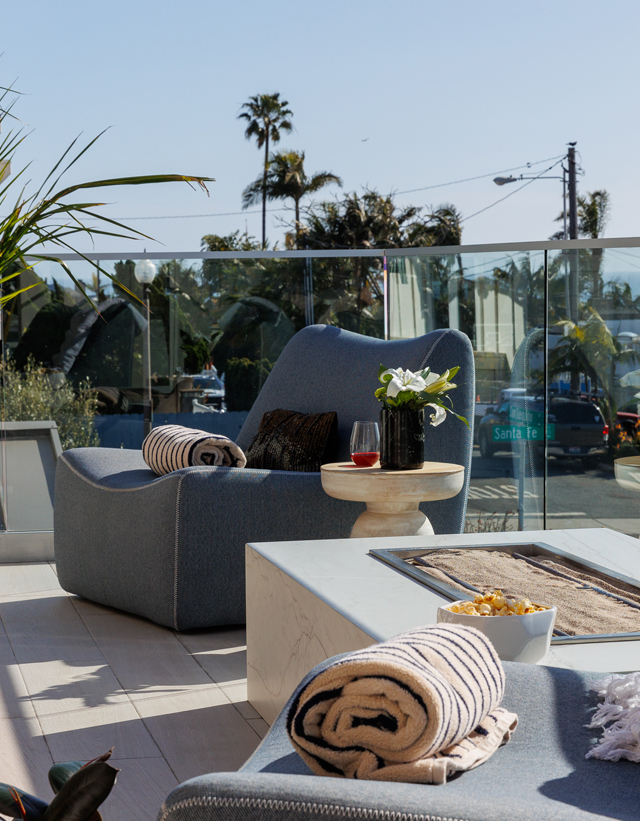
Encinitas doesn’t really have an off-season. The weather is mild enough that a well-designed outdoor space gets used in January just as readily as it does in August. That’s a genuine advantage most of the country doesn’t have, and it’s one that a lot of homeowners in this area aren’t fully taking advantage of.
An underused backyard or a bare patio slab doesn’t reflect the lifestyle this location makes possible. Custom outdoor living in Encinitas is about converting that outdoor square footage into something that actually functions, a space where cooking, gathering, and spending time outside feel as natural as being indoors. When the design is done right and the construction matches it, the result is an extension of the home that earns its use every day of the year.
At Green Room Design-Build, we design and build outdoor spaces throughout Encinitas and the surrounding San Diego communities from concept to construction, under one roof.
What Custom Outdoor Living in Encinitas Actually Looks Like
The term “outdoor living” covers a wide range of possibilities. For some homeowners, it means a covered patio with space to eat outside. For others, it’s a full outdoor kitchen, a fire feature, and a gathering area designed to host a crowd. The right answer depends on how you use the space and how your property is laid out.
Here are the elements that tend to make the biggest difference in Encinitas outdoor spaces:
- Metal pergolas and shade structures: A covered outdoor area extends usability through the sunny midday hours and keeps the space comfortable for meals and conversation. Metal pergolas work well with both contemporary and traditional home styles and hold up reliably in a coastal environment.
- Custom patios and hardscaping: Natural stone and porcelain pavers set the foundation for everything else in the outdoor space. The right material affects how the patio reads visually, how it performs under foot traffic, and how it holds up in coastal weather.
- Outdoor kitchens and built-in grill stations: A proper outdoor kitchen keeps the host in the conversation. Built-in grill stations, outdoor refrigerators, storage, and prep counter space make cooking outside genuinely practical rather than a production every time.
- Fire pits and outdoor fireplaces: A fire feature creates a natural gathering point and extends usability into the evening. Built-in seating around a fire pit or fireplace gives the area a sense of permanence that freestanding furniture alone doesn’t provide.
- Composite decking: For properties where a deck suits the grade or architecture, composite materials perform well near the coast and require significantly less upkeep than natural wood over time.
Why Outdoor Kitchen Design Matters More Than People Expect
An outdoor kitchen is one of the most requested elements in a high-end residential outdoor project, and one of the easiest to get wrong. The difference between a kitchen that gets constant use and one that sits idle usually comes down to how it was designed relative to how the homeowner actually entertains.
Layout matters. The position of the grill relative to the seating, where the prep space sits, how storage is configured: all of these shape whether an outdoor kitchen becomes a genuine cooking and hosting environment or a fixture with a gas line attached.
Material specification matters more outdoors than indoors. Marine-grade stainless steel for cooking surfaces and hardware, weather-resistant cabinetry, and porcelain or natural stone countertops are the right choices for a coastal property. Materials that work inside often don’t hold up to salt air, UV exposure, and temperature swings without ongoing maintenance.
When our design and construction teams work from the same plan, these decisions get made together upfront. The layout goes through the design process before anything is built, and materials are specified for real coastal conditions.
The Encinitas Outdoor Living Advantage
Encinitas properties sit in a part of San Diego County where outdoor living has strong return on investment, both in day-to-day quality of life and in how the home performs over the long term. A few things make this market distinct:
- Year-round usability: Encinitas outdoor spaces can be designed for consistent use across all twelve months. Shade structures extend comfort through warmer days, and fire features keep the space inviting into cooler evenings.
- Architectural compatibility: Encinitas has a mix of coastal bungalows, craftsman homes, and contemporary builds. An outdoor space designed to work with the existing architecture adds visual cohesion that a generic patio doesn’t deliver.
- Coastal material considerations: Properties near the coast deal with salt air, UV intensity, and moisture. Material choices for an Encinitas outdoor space require a different conversation than for an inland home.
As design-build contractors serving Encinitas, these factors shape our design thinking from the first visit, not as adjustments applied later in the build.
How We Approach Custom Outdoor Living in Encinitas
Our process for outdoor living projects follows the same design-to-build model we apply across all project types. It begins with a site visit to take stock of the property and understand your goals, then moves into layout planning and design, with visual output produced so you have a clear picture of what’s being built before ground is broken. Material selections are handled by our interior designer throughout this phase.
We handle permitting and HOA coordination on your behalf. In Encinitas, covered structures, outdoor kitchens, and fire features often require permits and may fall under HOA review depending on the neighborhood. Our team manages all submittals and communicates with city departments and HOA boards so the project moves forward without the homeowner overseeing the approval process. Learn more about how we structure every build on our process page.
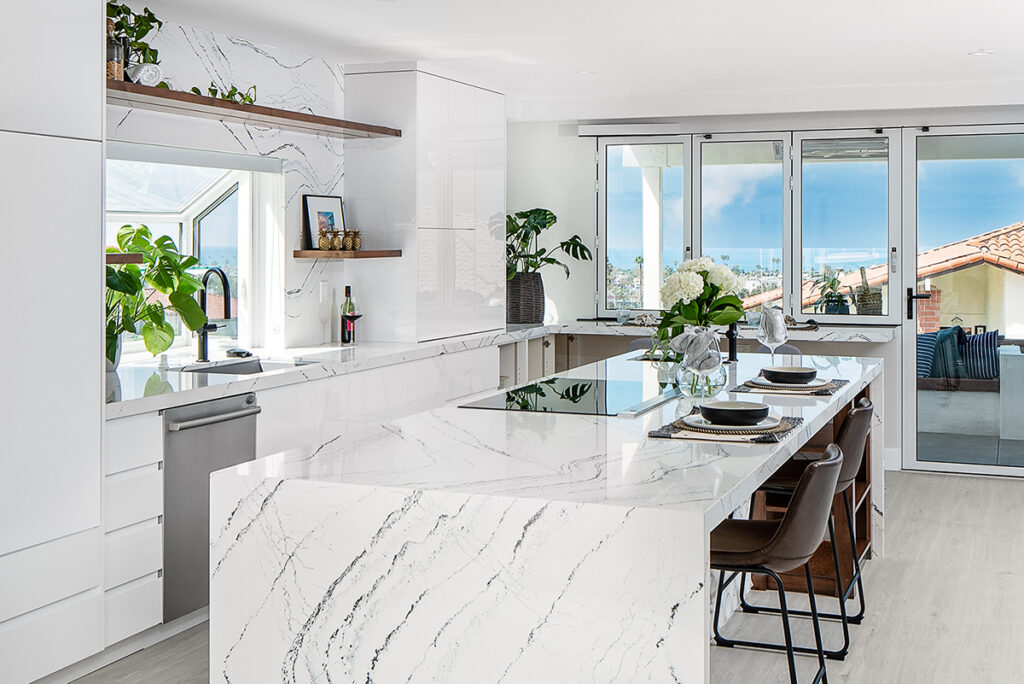
Working With Green Room Design-Build in Encinitas
Green Room Design-Build is a boutique firm based in Solana Beach, founded by brothers Jake and Josh Laurie in 2018. We’ve completed outdoor living projects and full residential renovations throughout Encinitas and across San Diego County.
Our outdoor living services cover the full scope of a high-end outdoor project, from the initial site assessment through final construction. Our project portfolio includes work across multiple project types and scales if you’d like a sense of what we build.
Start Your Custom Outdoor Living in Encinitas Project
If you’re an Encinitas homeowner with an outdoor space that isn’t living up to what your property makes possible, we’d welcome the discussion. A site visit is the right first step.
Contact Green Room Design-Build to get your project started.
Frequently Asked Questions
What’s included in custom outdoor living in Encinitas?
Custom outdoor living in Encinitas projects typically include shade structures, patios and hardscaping, outdoor kitchens, fire features, and outdoor entertainment areas. The specific scope depends on the property layout, how you plan to use the space, and what permitting and HOA requirements apply. We assess all of that during the initial site visit before any design work begins.
Do outdoor living projects in Encinitas require permits?
Most do. Covered structures like pergolas, built-in outdoor kitchens, and fire features typically require city permits and may also need HOA approval. Our team handles all required documentation, submittals, and coordination with city and HOA officials so the project doesn’t stall waiting on approvals.
What materials work best for outdoor kitchens near the coast?
Marine-grade stainless steel for appliances and hardware, weather-resistant cabinetry, and porcelain or natural stone countertops are the right choices for a coastal outdoor kitchen. These materials hold up to salt air, moisture, and UV exposure better than alternatives suited to inland settings.
What does the process look like for an outdoor living project?
We start by visiting the property to assess the site and understand what you’re aiming to build. The design team produces layout drawings and visual output so you have a clear picture of the finished space before any work begins. Our interior designer works through material and finish selections with you, and our project managers take the build from the first day through the final walkthrough. The full project stays under one team.